Countertops & Backsplashes • Cabinet Upgrades • Flooring & Fixtures
Action Craftworks LLC specializes in kitchen remodeling throughout Clark County, WA. From complete kitchen remodels to cabinet upgrades, countertops, tile backsplashes, flooring, and custom storage solutions, we provide quality craftsmanship tailored to your home.
Kitchen Remodel • Vancouver, WA
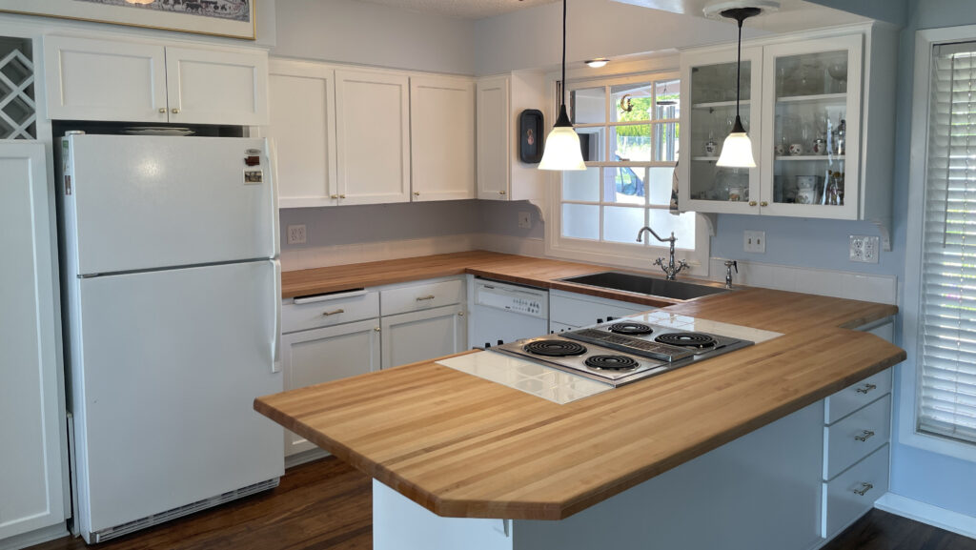
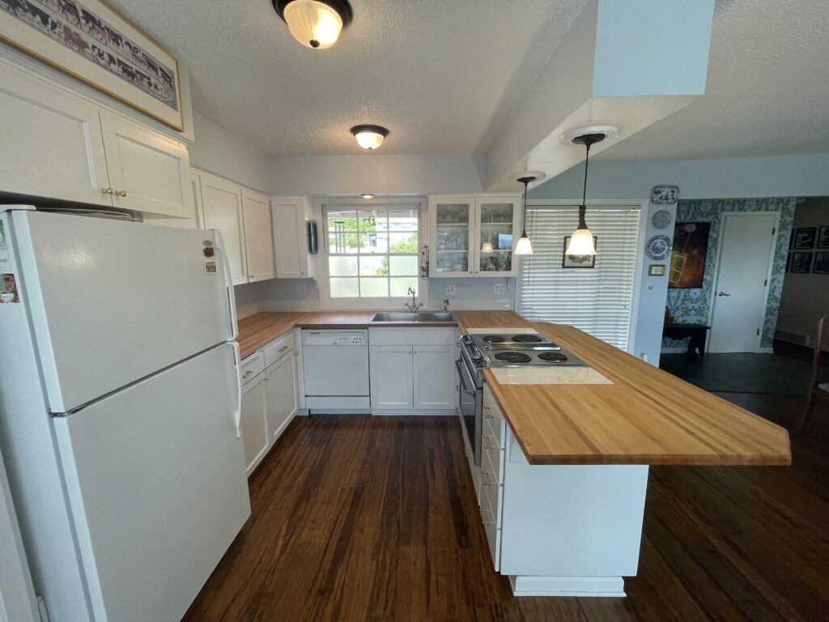
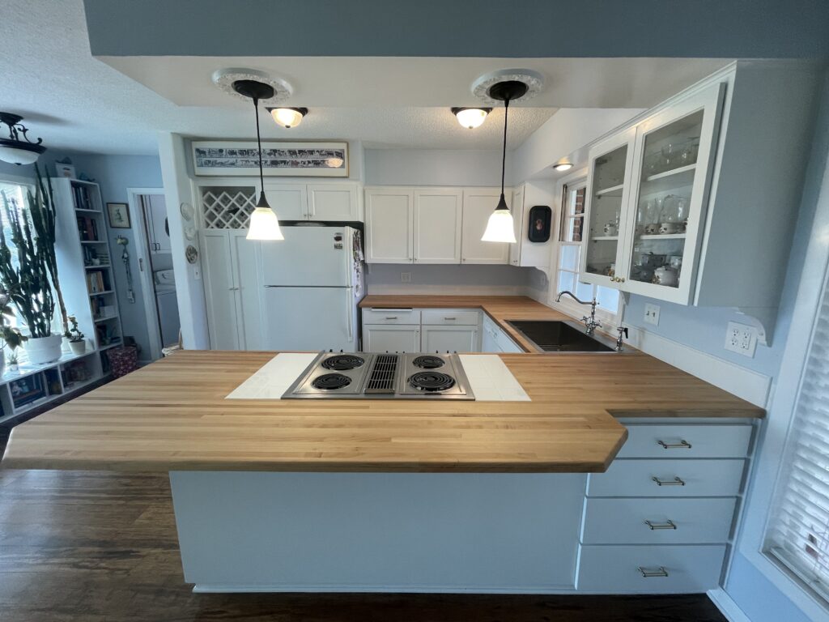
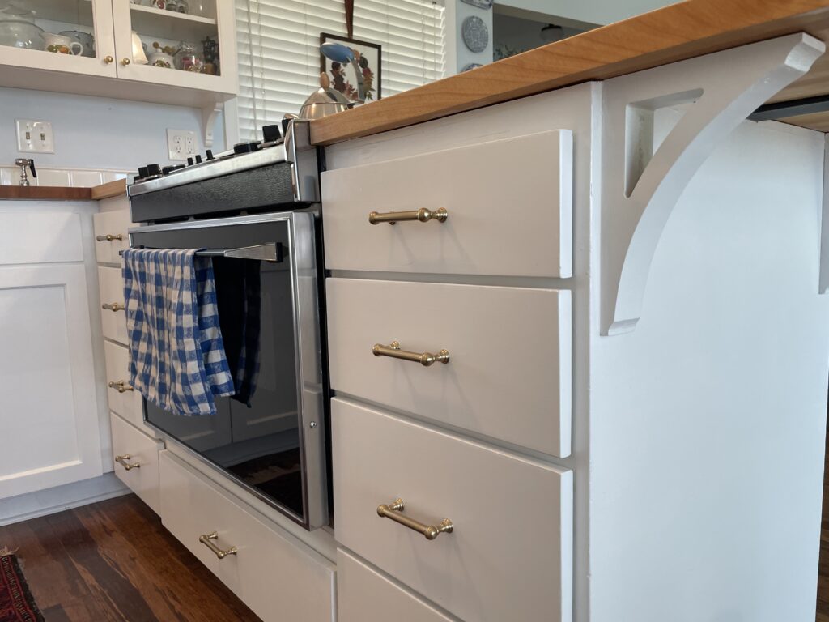
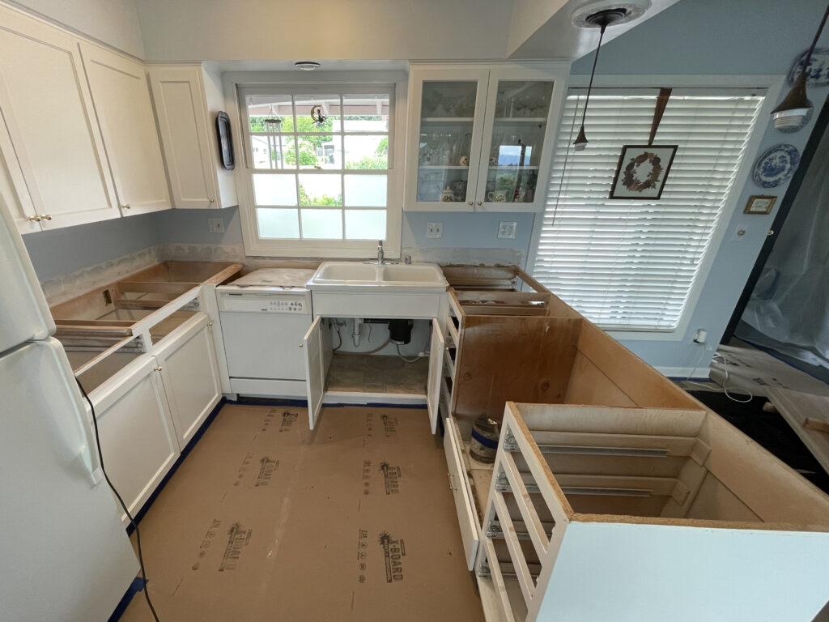
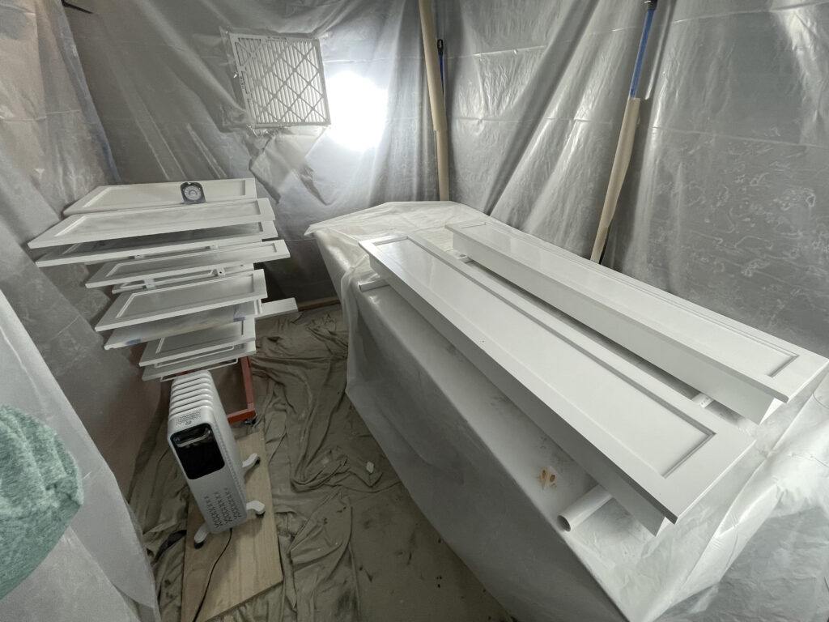
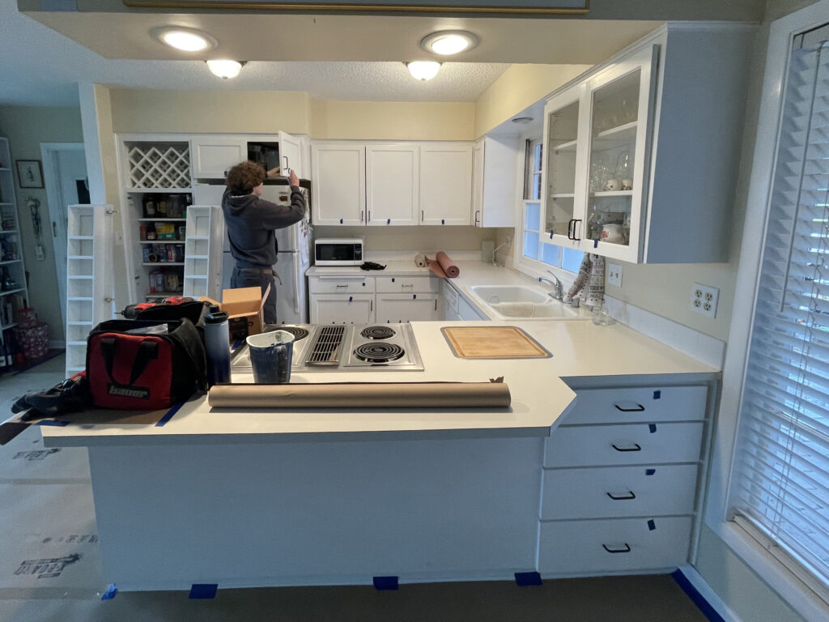
This kitchen remodel began with Phase 1 Cabinets: cleaned all doors and cabinets, removed hinges, knobs and pulls, filled holes, primer paint, and two coats of Sherwin Williams door & trim urethane paint, sprayed in a temporary spray paint booth set up in the garage.
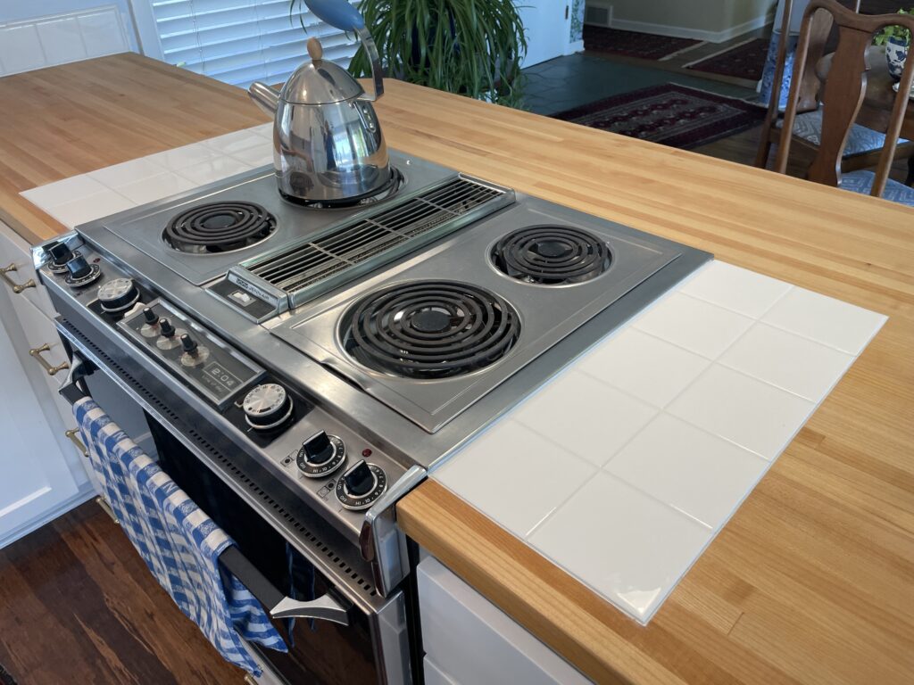
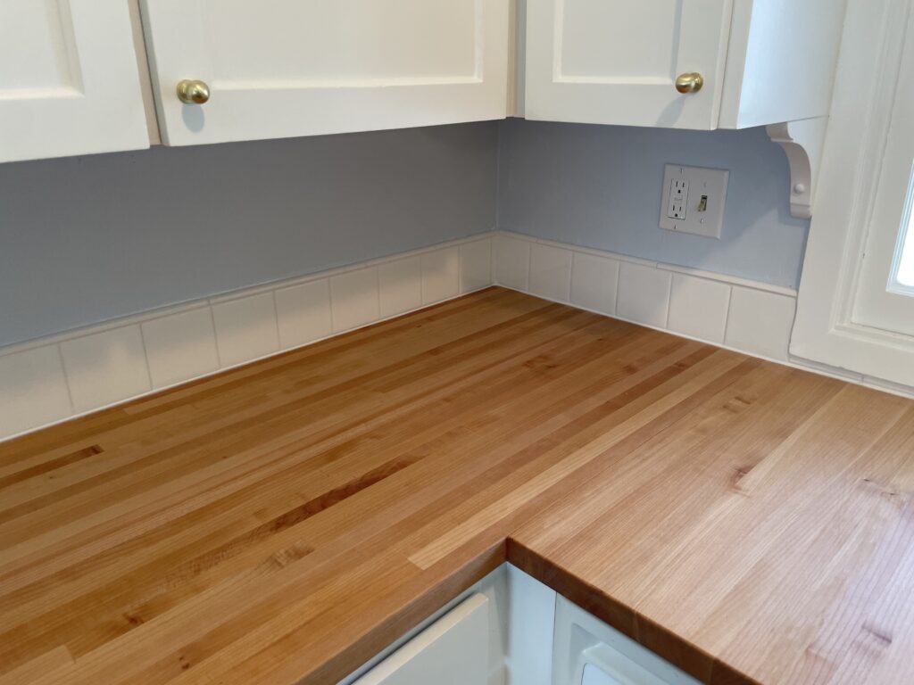
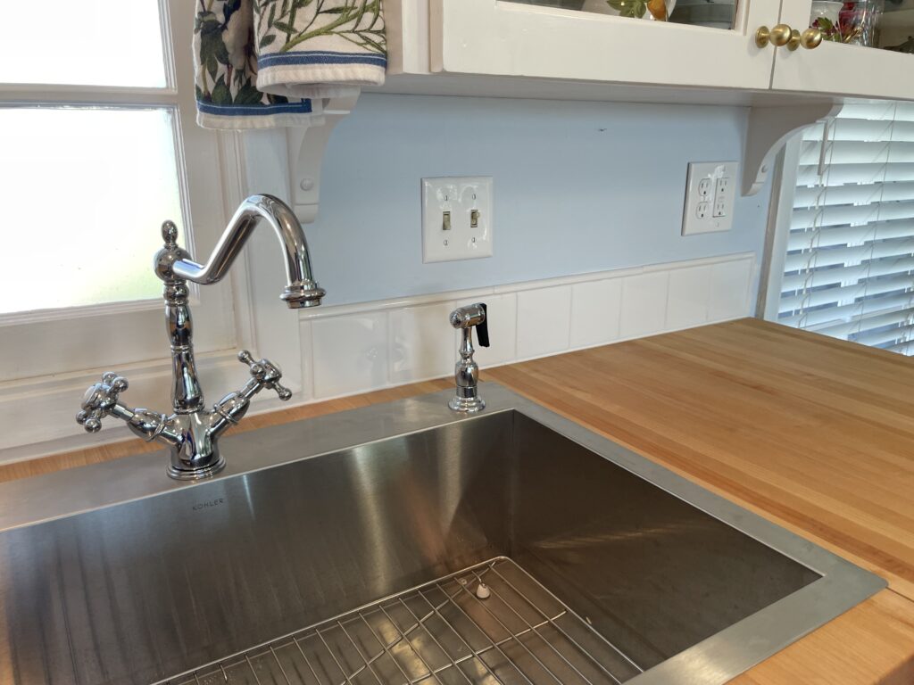
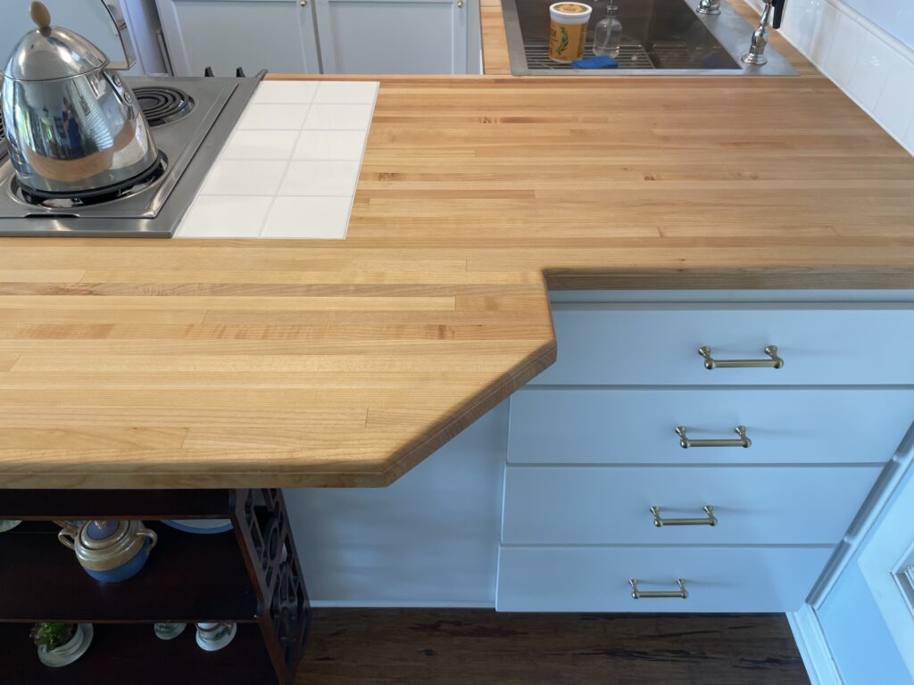
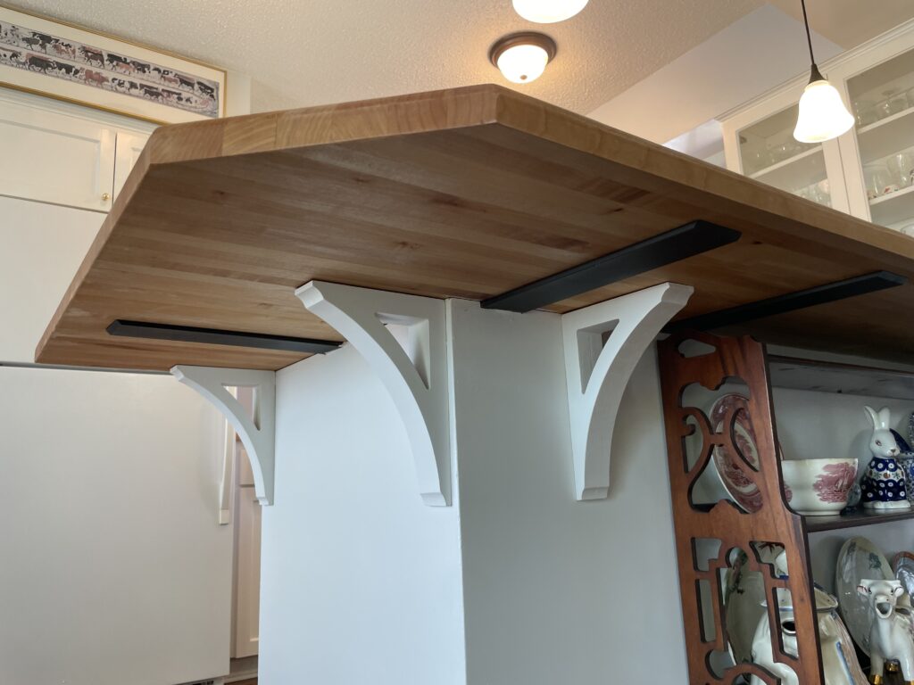
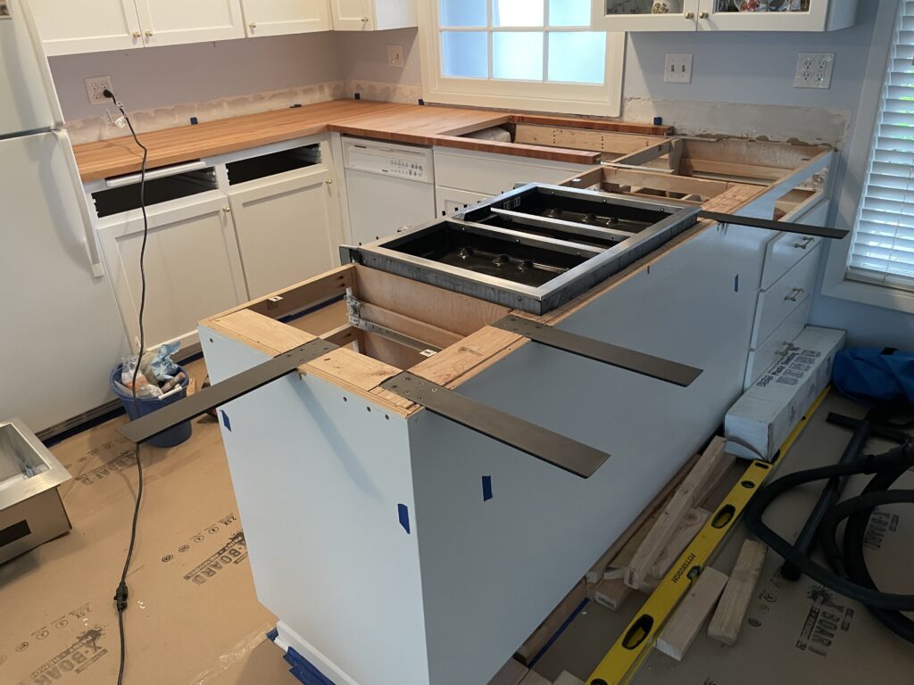
Phase 2 Countertops: remove plumbing pipes, disposal and sink, replaced leaking shut-off valves, unclogged blocked drain, disconnect and move hard-wired range, remove laminate/particleboard countertops, reinforced base cabinets with woodblocking, installed expansion clips and overhang brackets, custom cut Maple butcher block slabs to match prior laminate countertop and with added overhang at left end, prepped and sanded, and applied food-safe countertop oil, fine sanded smooth, installed slabs onto base cabinets, installed metal brackets around sink corners, installed routed biscuits and metal brackets to attach the three slabs together, installed tile backsplash with jolly tile on top, routed and installed tile next to range to serve as built-in hot pads, grouted tile joints, caulked at change of materials and planes, sealed grout, and installed wood corbels (also spray painted) under cabinets and under countertop.
Kitchen Cabinet Renovation • Vancouver, WA
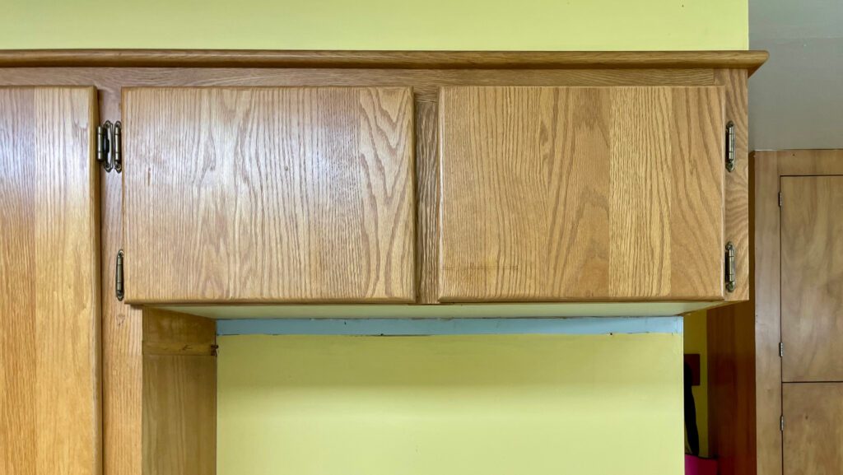
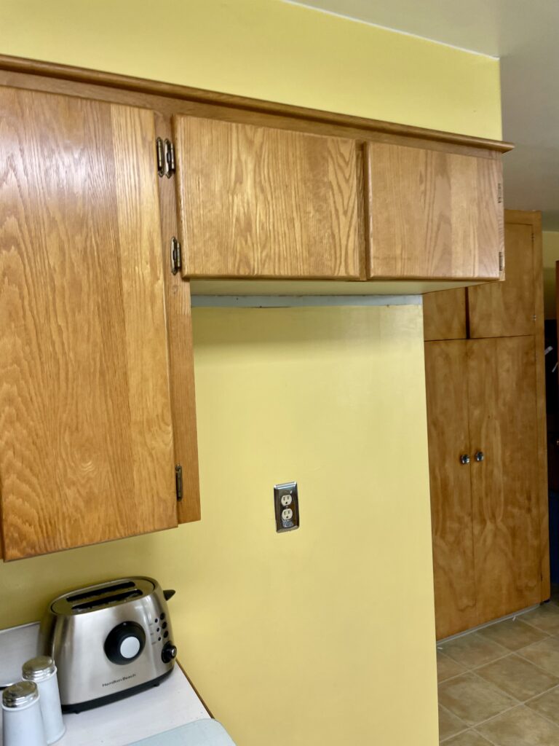
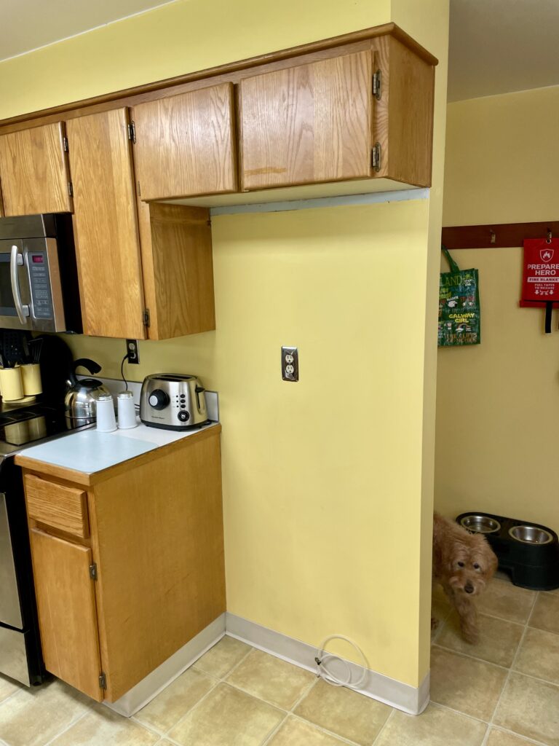
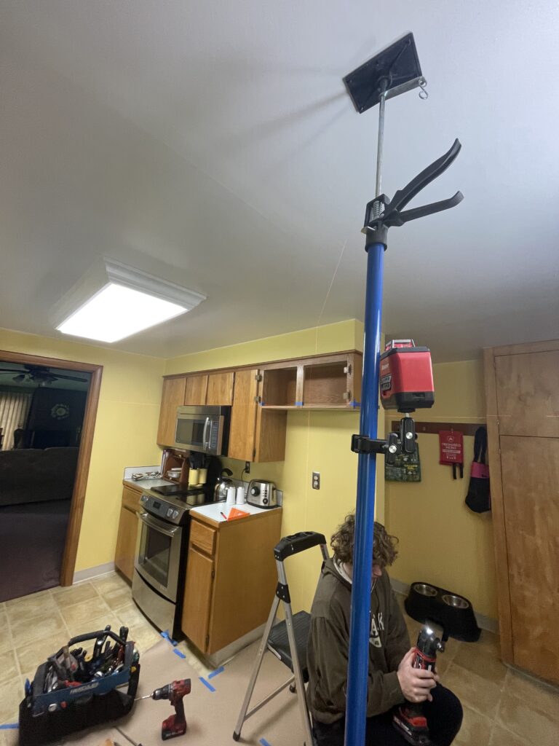
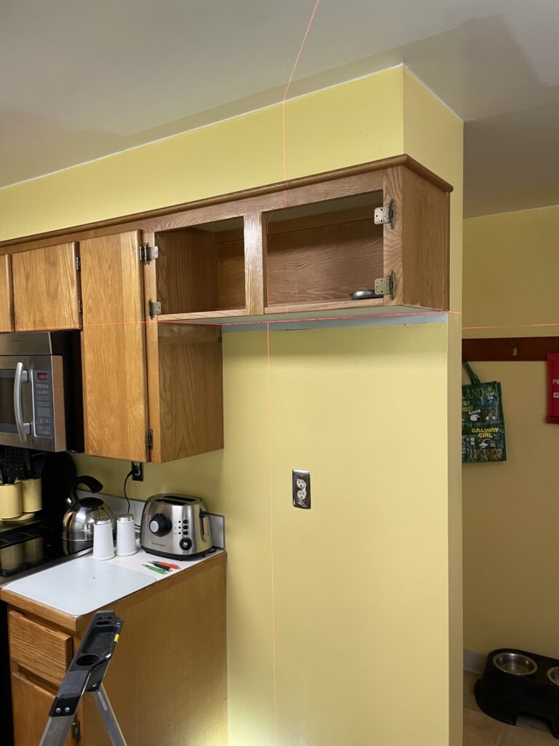
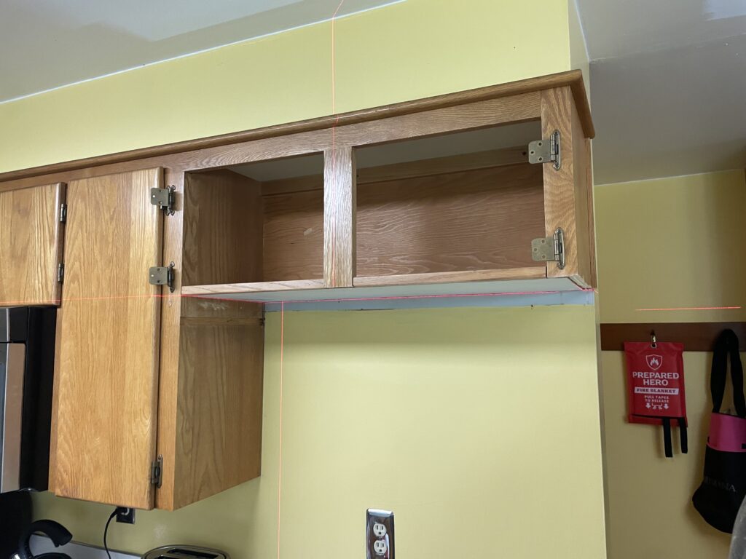
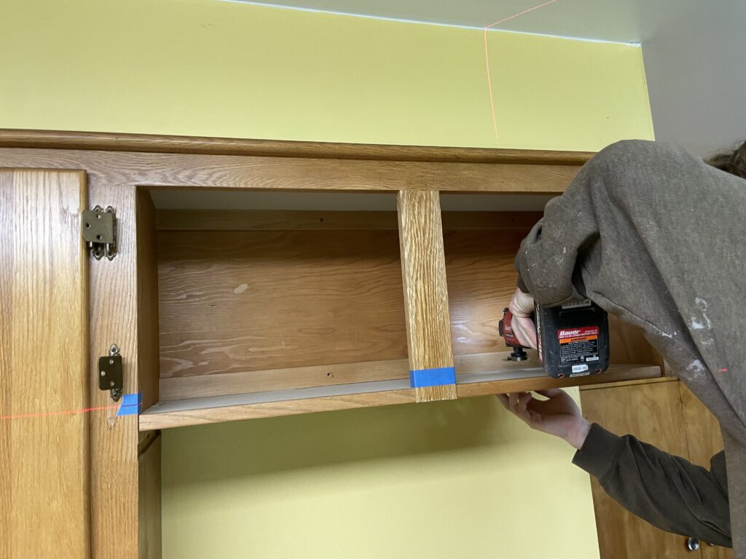
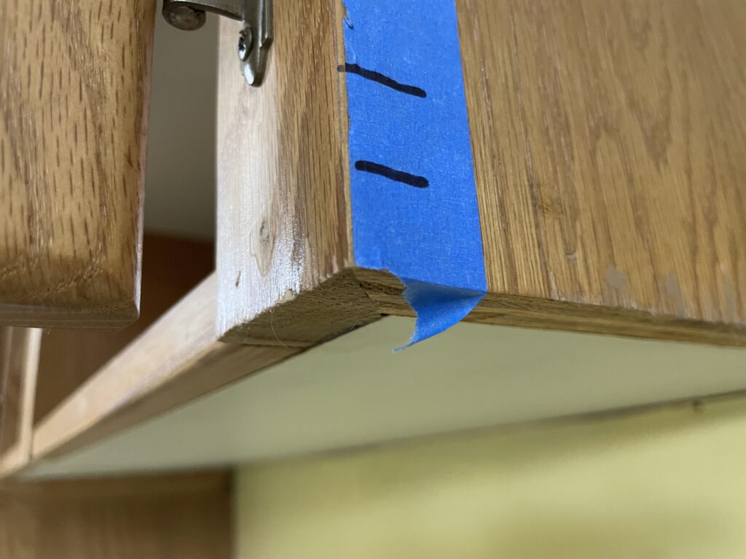
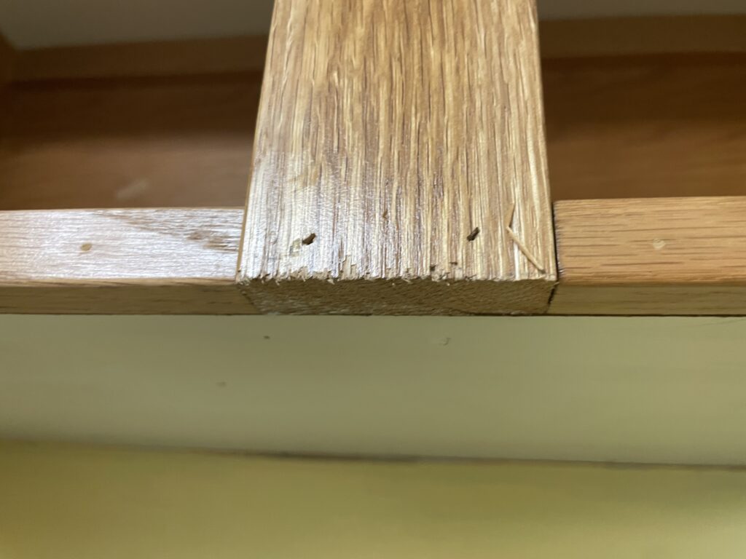
This project began when the homeowner’s refrigerator reached the end of its service life. Modern replacement refrigerators were too tall to fit the existing cabinet opening. Our solution was to modify the cabinet by carefully raising the bottom shelf approximately 1½ inches. This required cutting and rebuilding the cabinet frame’s front, side, and back while preserving its original appearance. The existing cabinet doors were retained and reinstalled, allowing the completed renovation to blend seamlessly with the surrounding cabinetry. The result was a custom-sized opening that accommodates today’s refrigerators without the expense of replacing the entire cabinet.
Kitchen Cabinet Organizers • Vancouver, WA
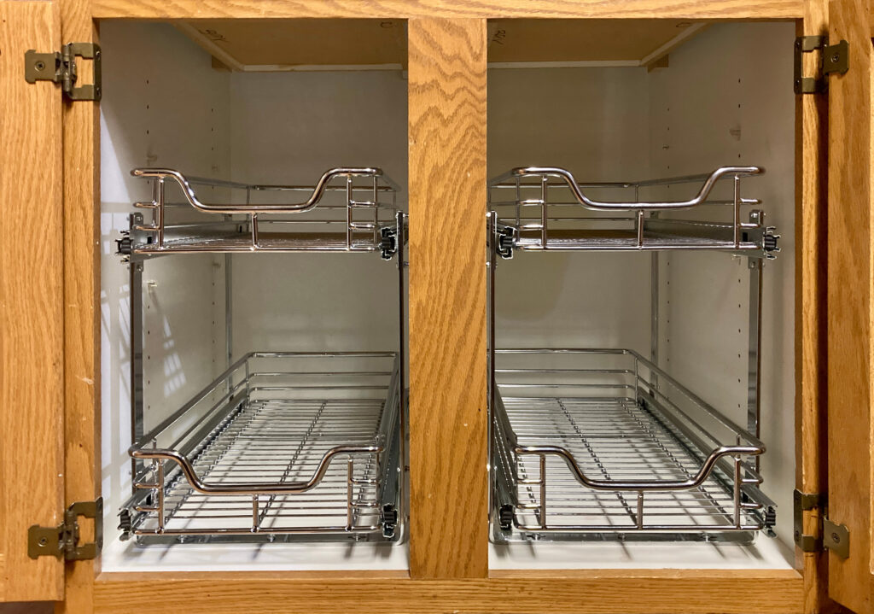
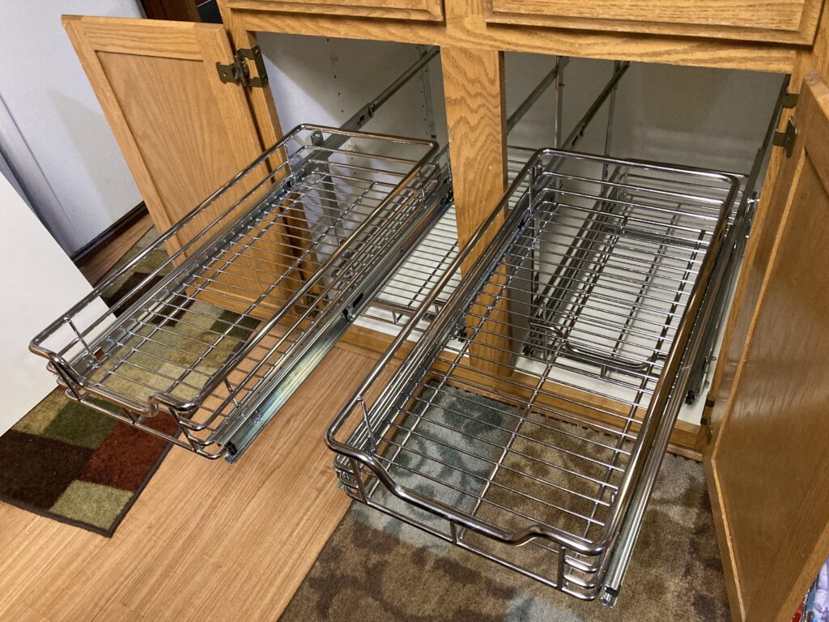
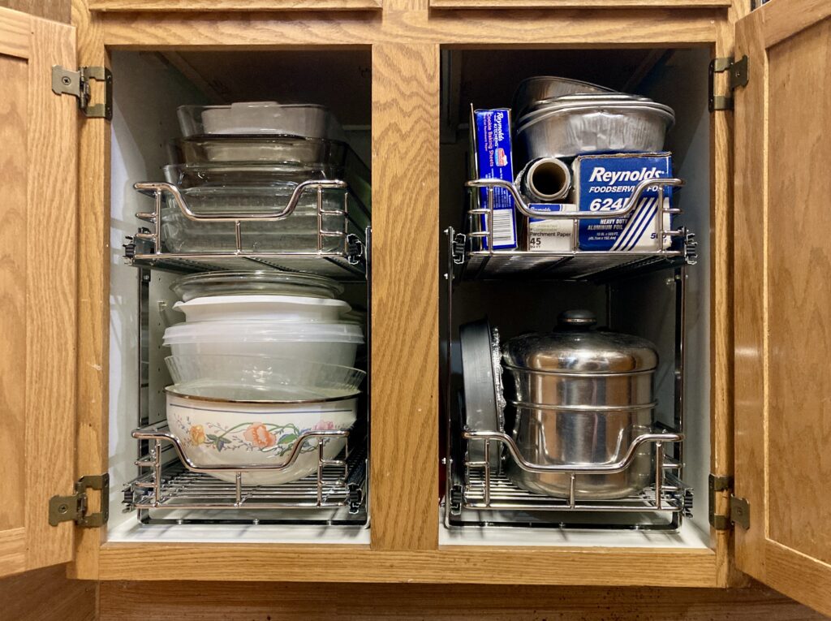
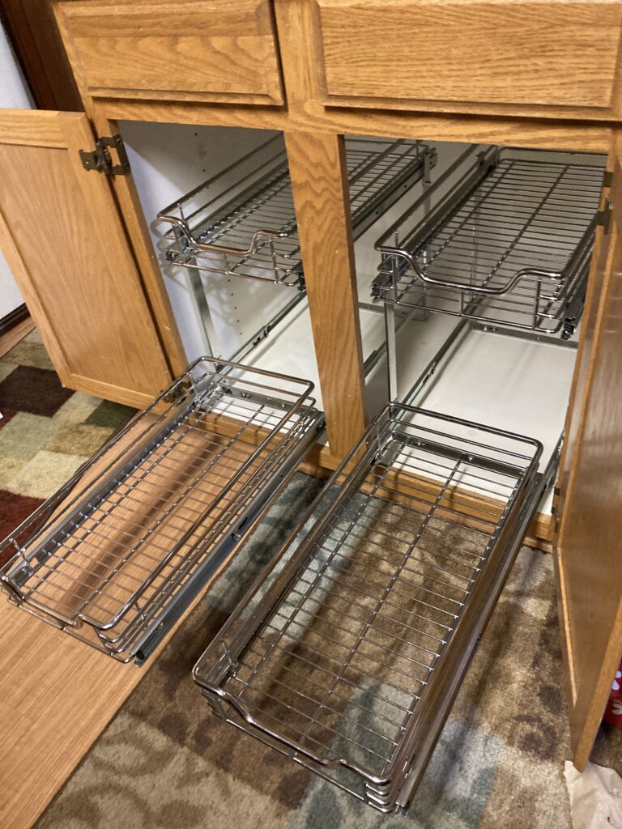
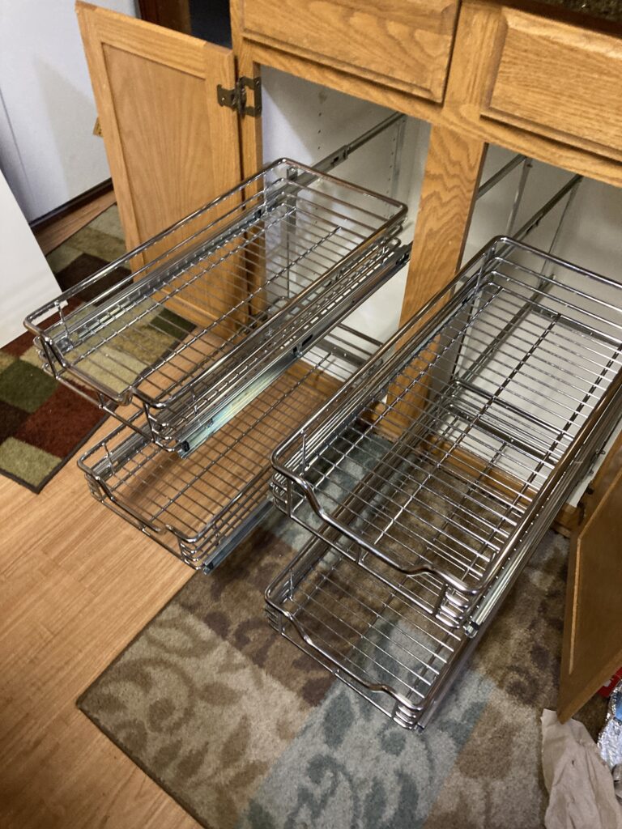
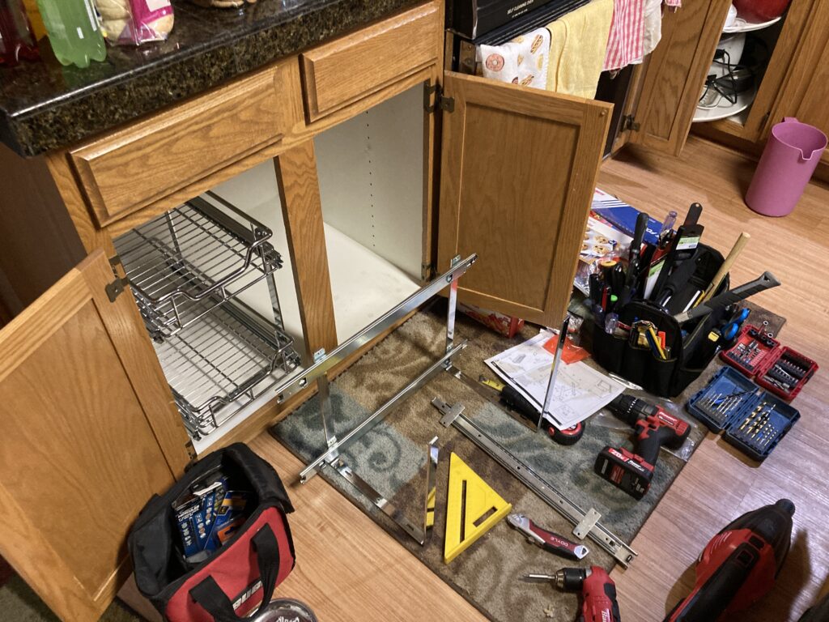
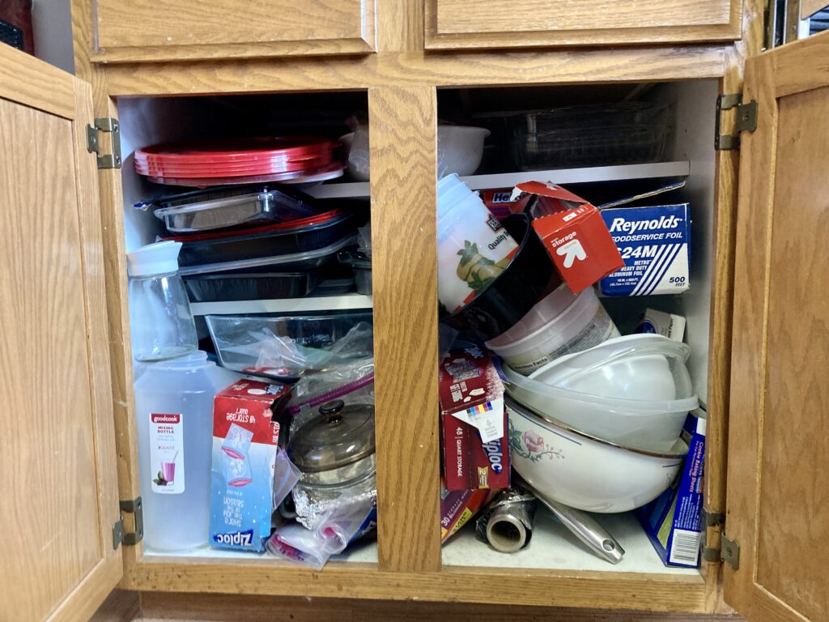
This kitchen upgrade transformed previously hard-to-reach cabinet space into organized, easily accessible storage. Before the renovation, utensils, cookware, and pantry items often became buried in the back of deep cabinets. Installing two-tier metal wire pull-out shelves solved this long-standing problem by bringing the cabinet contents fully into view.
Each shelf extends independently on smooth full-extension slides, making it easy to reach items without kneeling or emptying the cabinet. A variety of pull-out storage options are available, including single-tier, double-tier, narrow, and extra-wide configurations to fit different cabinet sizes and storage needs. Retractable appliance lift shelves are also available, allowing heavy stand mixers and other countertop appliances to be raised and lowered with minimal effort while remaining neatly stored inside the cabinet.